24/7/365
Casino & hotel operations never close

FLAGSHIP DEVELOPMENT · A BALANCE CAPITAL PROJECT
A complete community in the mountains — planned as a whole, built in phases, and alive from the very first one.
"Our aim isn't to maximize the number of buildings on the property — it's to create a community that respects the land, broadens housing opportunity, and becomes a place where people genuinely want to live, work, recreate, and retire."
Michael Wieland · Founder, Balance Capital
LIVE · WORK · PLAY · CONNECT
Eureka Valley Ranch spans 315 acres in Central City, Colorado — roughly forty miles west of Denver and immediately adjacent to the Black Hawk gaming district. The plan delivers 3,100 residential units across four phases from 2026 to 2037: single-family homes, townhomes, for-sale condominiums, Class A rental apartments, and a 500-plus-unit senior living and continuing-care district woven through Phases 2–4.
At its center is the Village Core: 100,000 square feet of grocery-anchored retail, restaurants, shops, banking, and a medical clinic — delivered concurrently with the first residential pod, so residents never live in a community that services haven't reached yet.
ILLUSTRATIVE VISION PLAN — EDSA · SUBJECT TO PERMITTING
PHASING
Each phase stands on its own economics and responds to real market absorption, water infrastructure timing, and capital conditions — not a fixed calendar.
The first residential pod — including 350 Class A workforce rental units, more than double Central City's entire existing apartment inventory — delivered concurrently with the Village Core's first 30,000 SF, the central plaza, community center, clubhouse, and pool.
750 homes including the first 200 independent-living senior units, the Lake & Club amenity complex, event lawn and overlook park, and the Village Core's second 30,000 SF tranche.
665 homes including 150 assisted-living and memory-care units, continued condominium delivery, expanded parks and greenbelts, and the final 40,000 SF of the Village Core.
The final 833 homes including 150 skilled-nursing and independent-living units, completion of the trail network, and full internal circulation — 3,100 units in all.
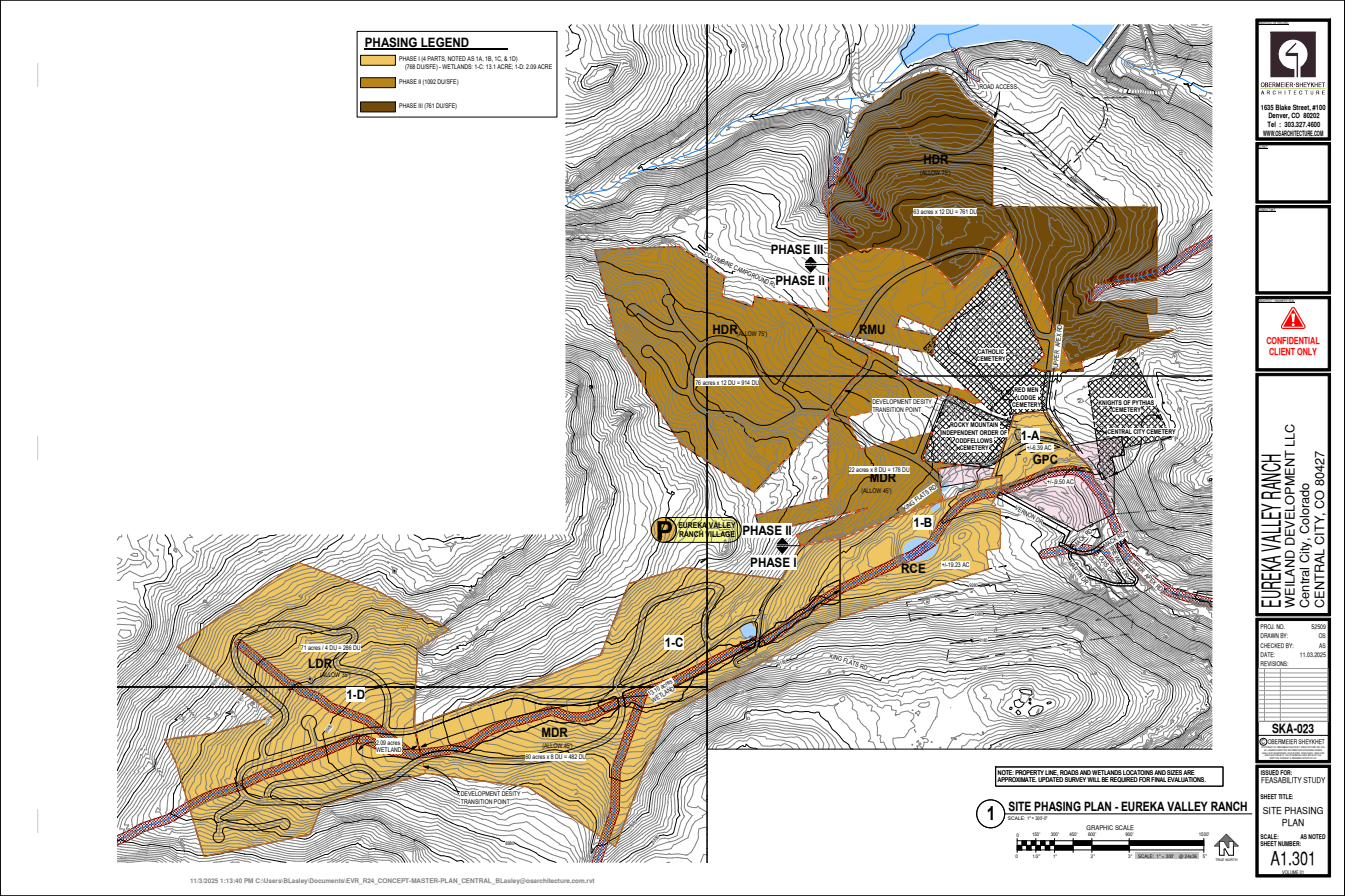
SITE PHASING PLAN — SKA · A1301 · SUBJECT TO PERMITTING
DESIGN VISION
Concept studies by EDSA — the planning and landscape architecture firm behind the master plan.
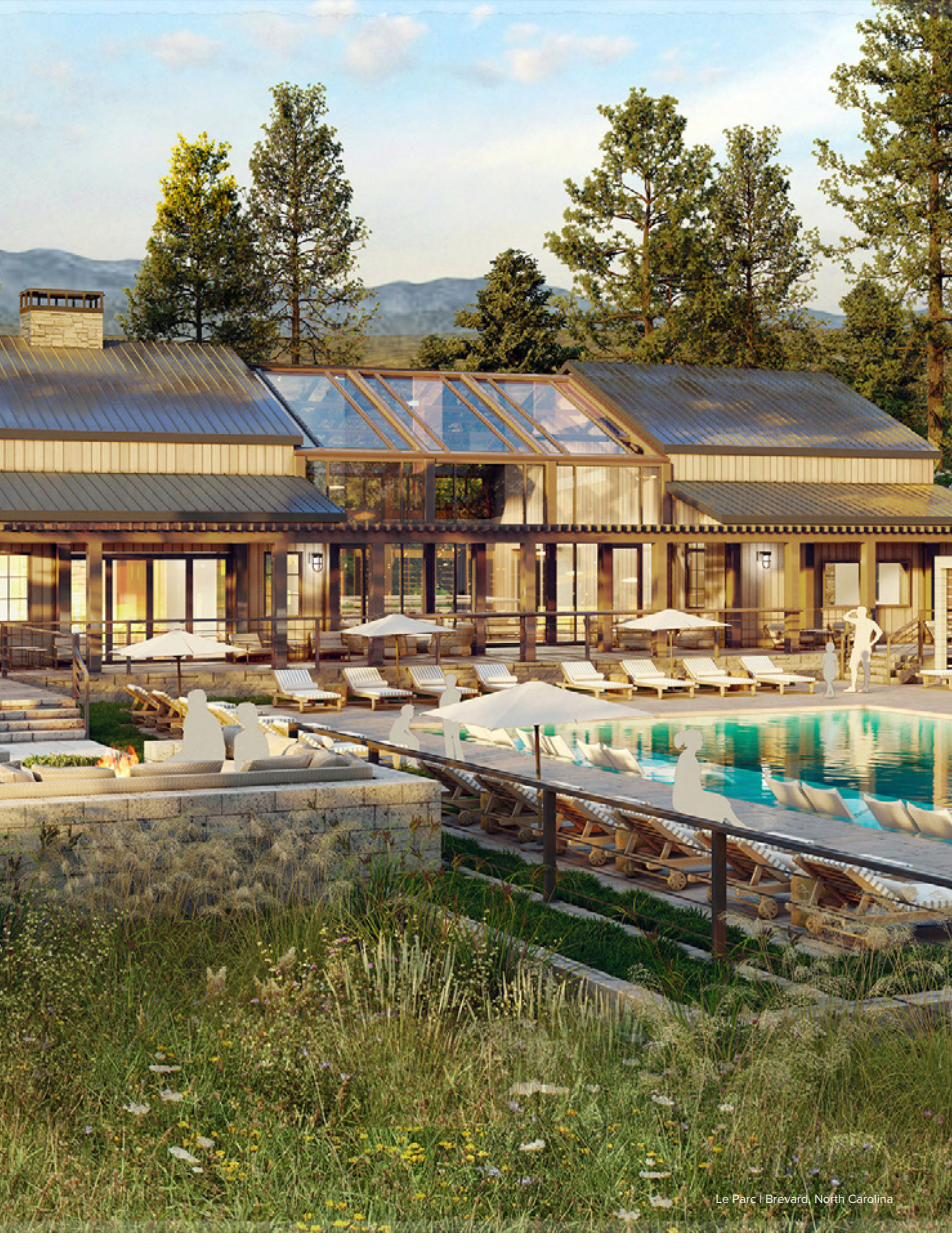
EDSA CONCEPT STUDY
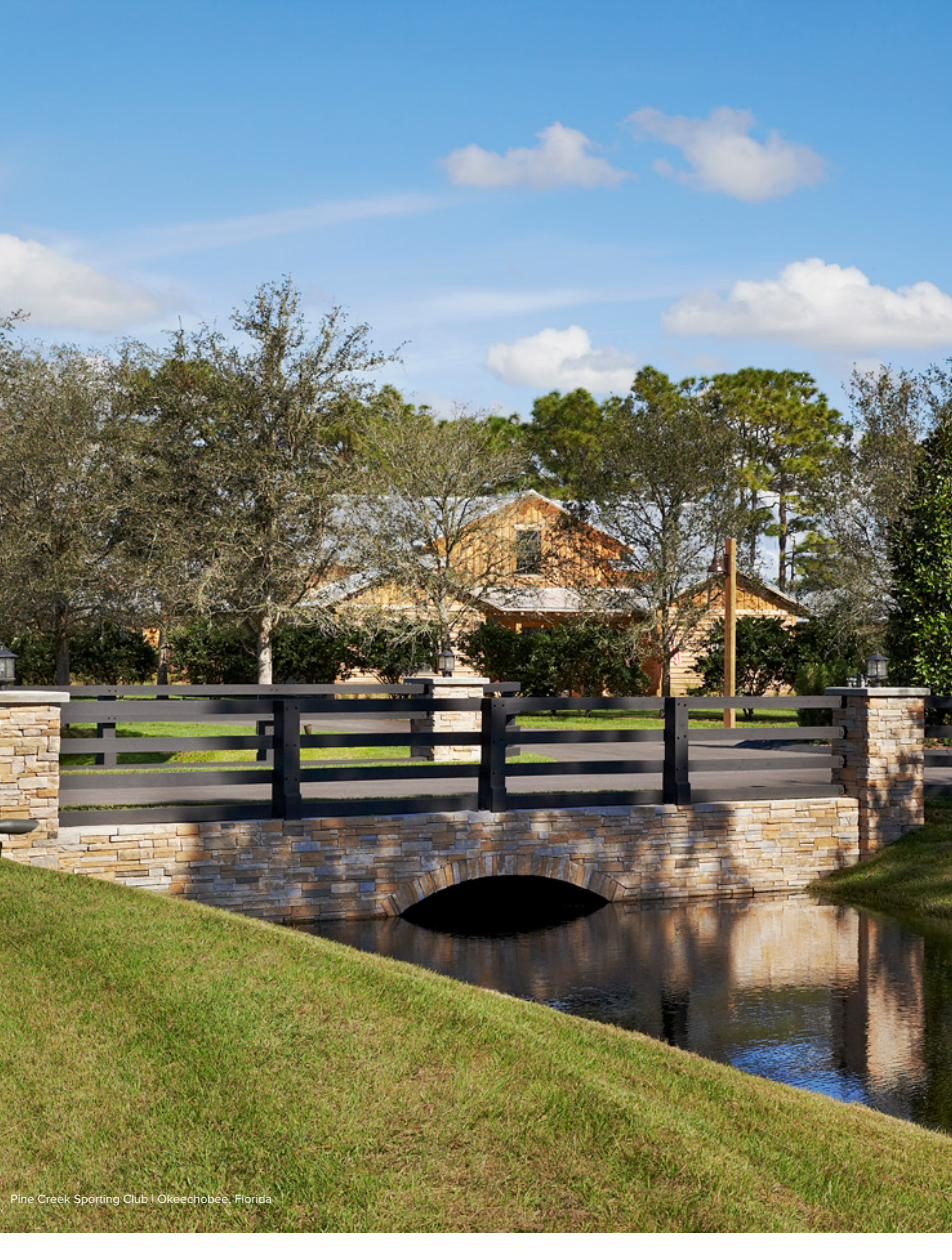
EDSA CONCEPT STUDY
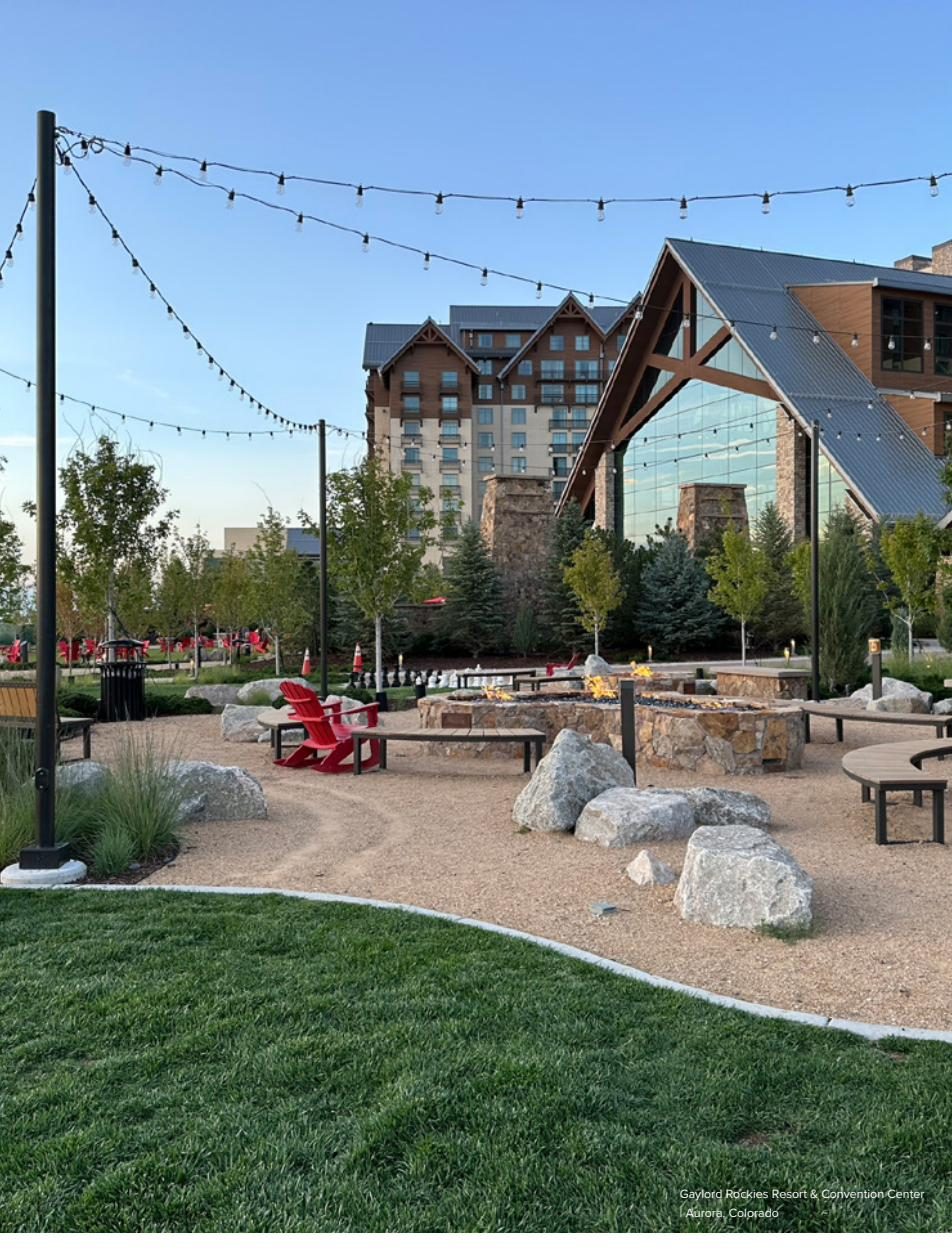
EDSA CONCEPT STUDY
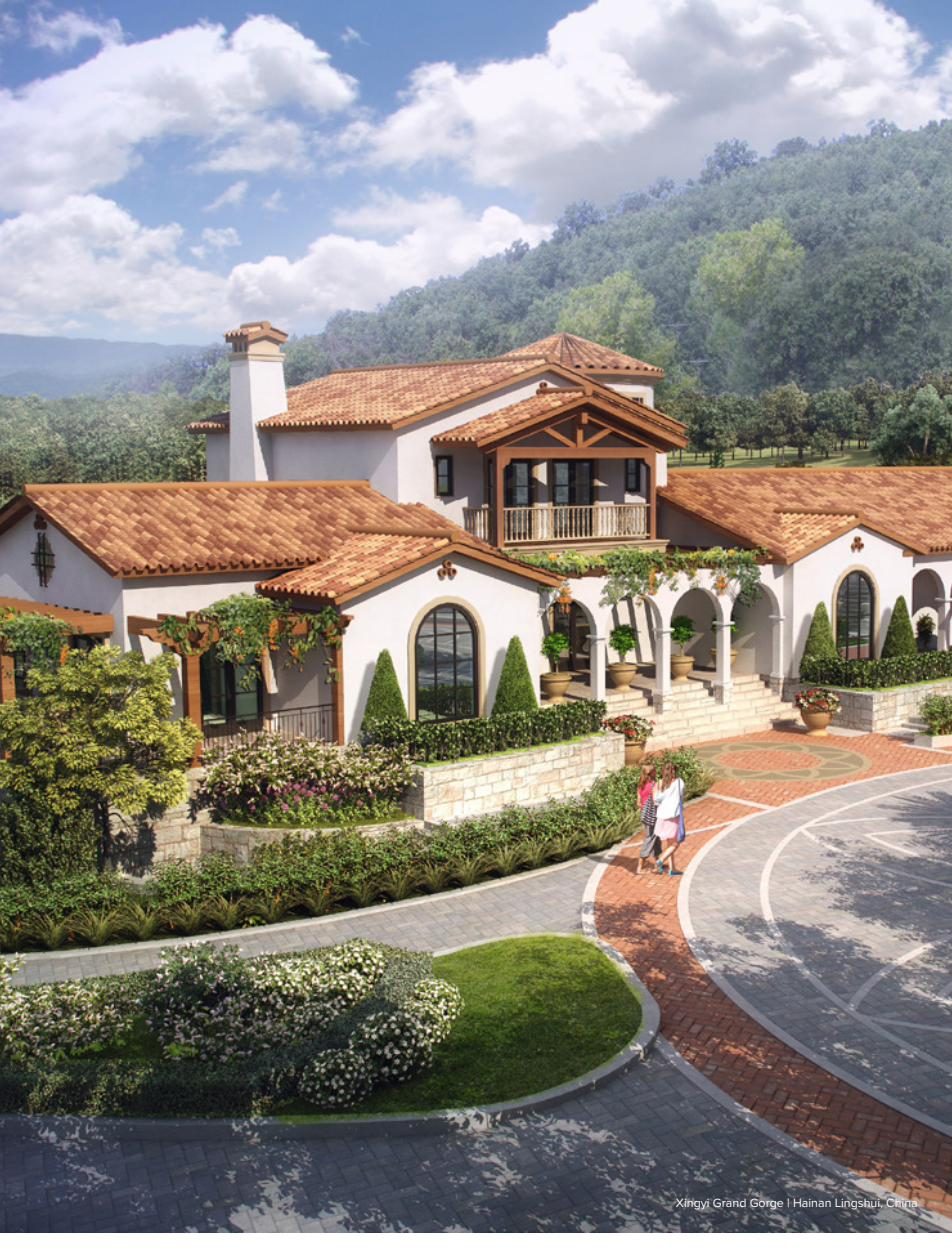
EDSA CONCEPT STUDY
ALL IMAGERY ILLUSTRATIVE · SUBJECT TO ENTITLEMENT, PERMITTING, AND FINAL DESIGN
CONCEPT BOARDS
Illustrative planning boards showing the district layout, the Village Core, product types, and community character. Tap any board to view it full size.
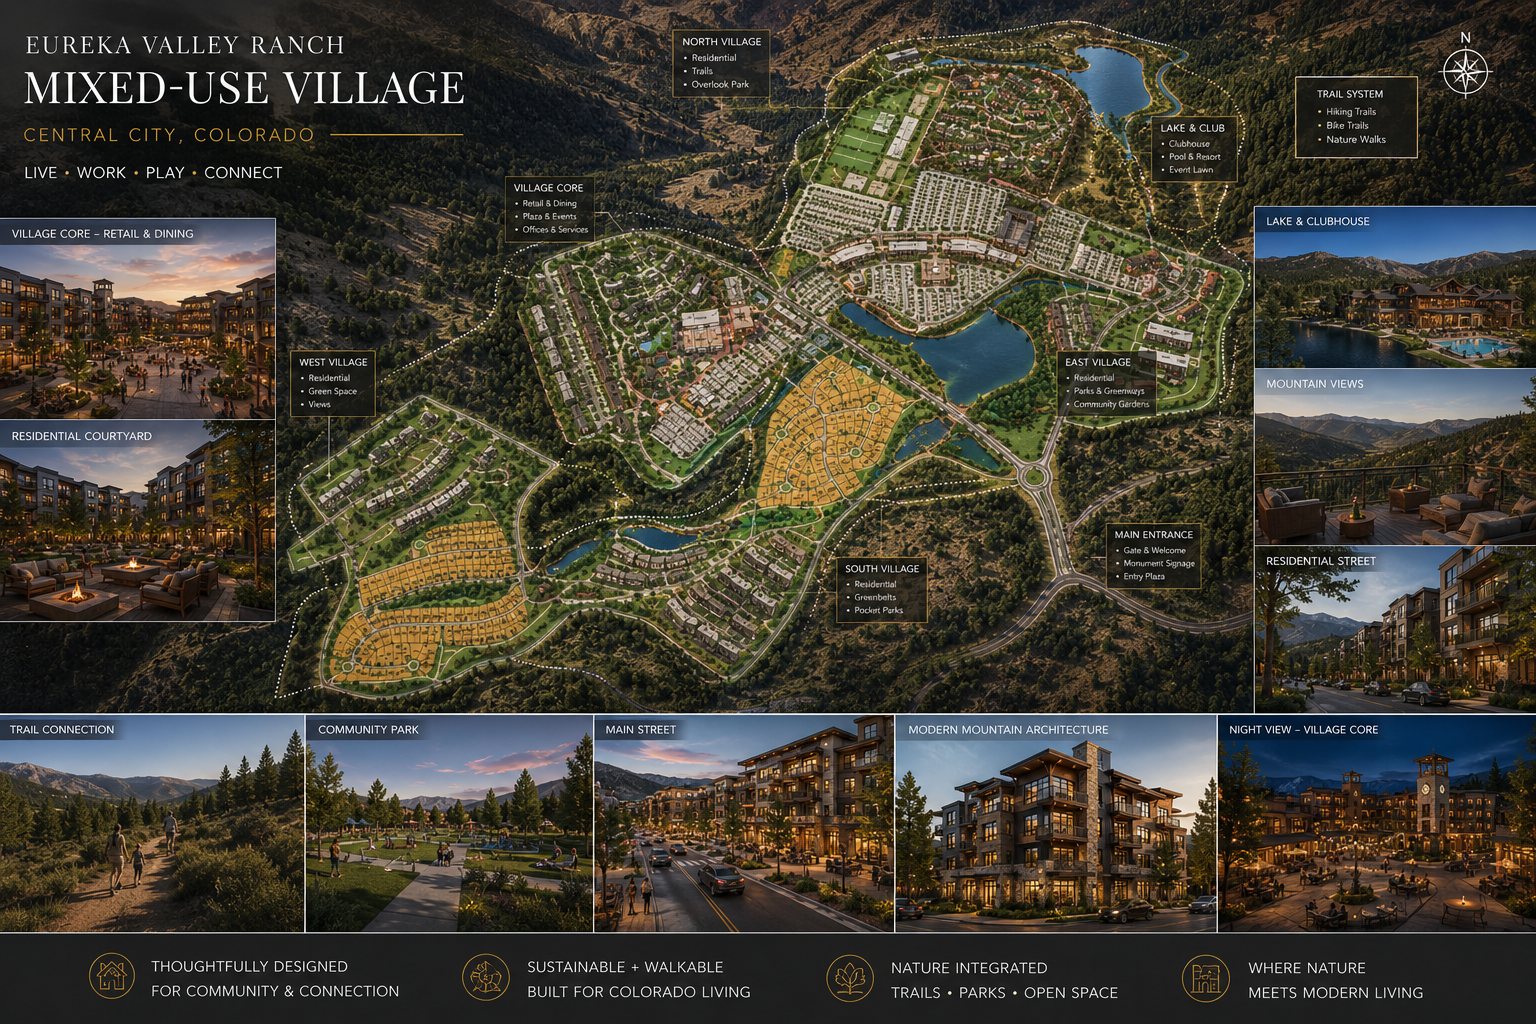 ⤢
⤢Master Plan — Village Districts & Amenities
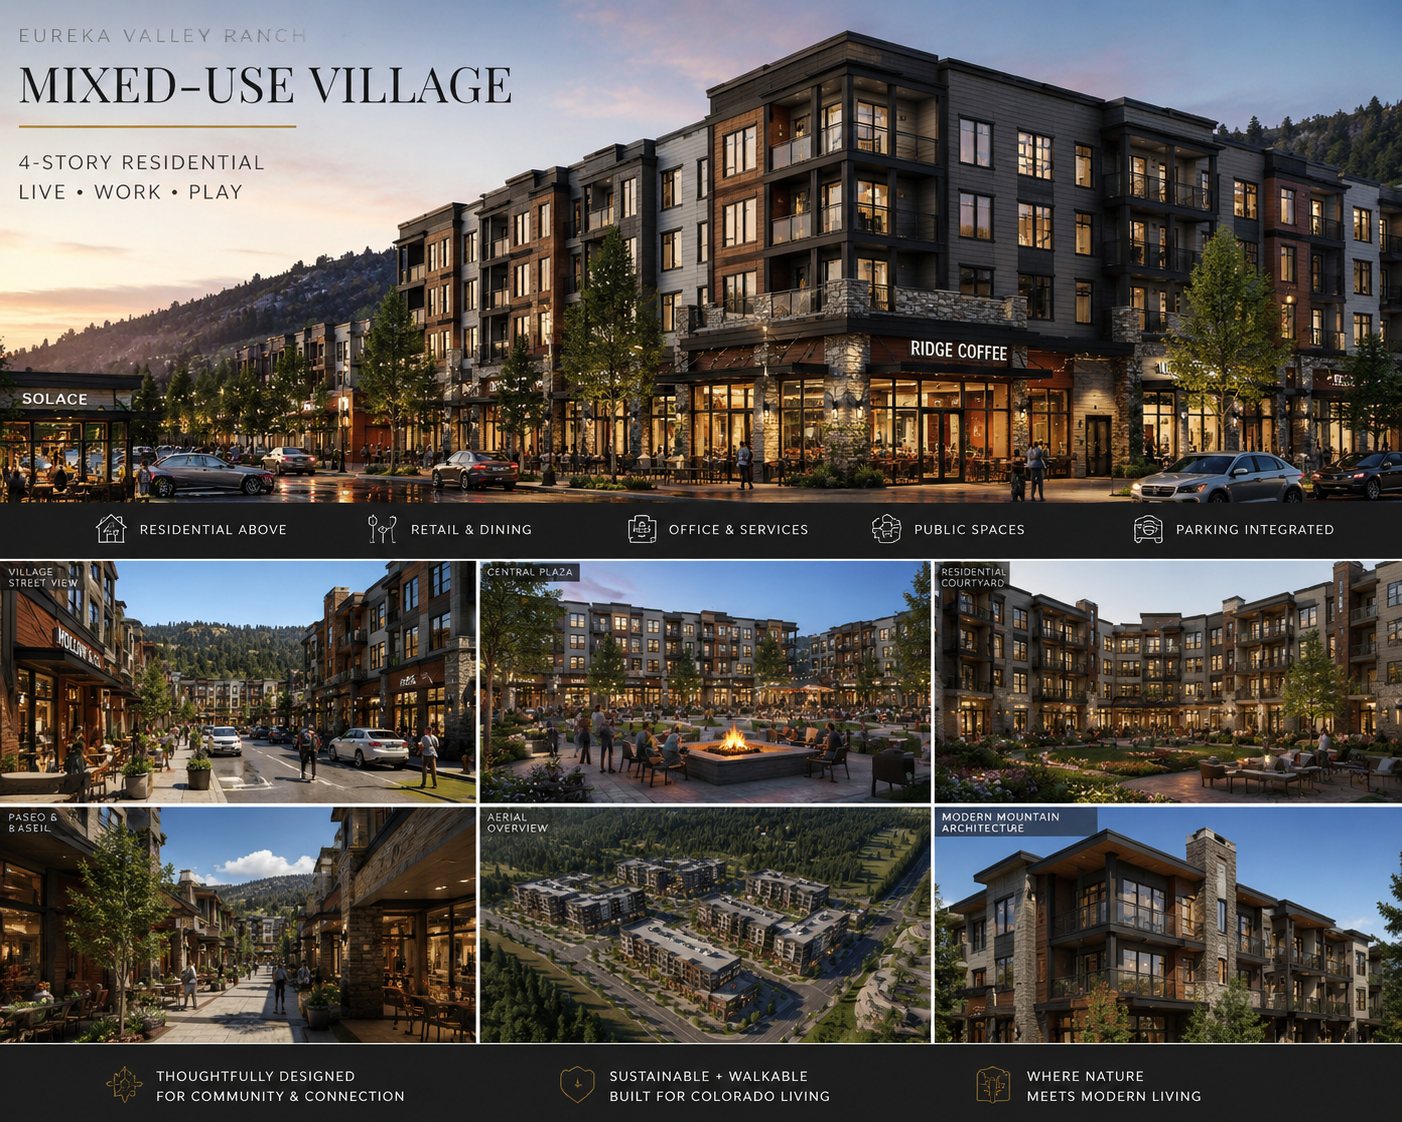 ⤢
⤢Village Core — Mixed-Use Street
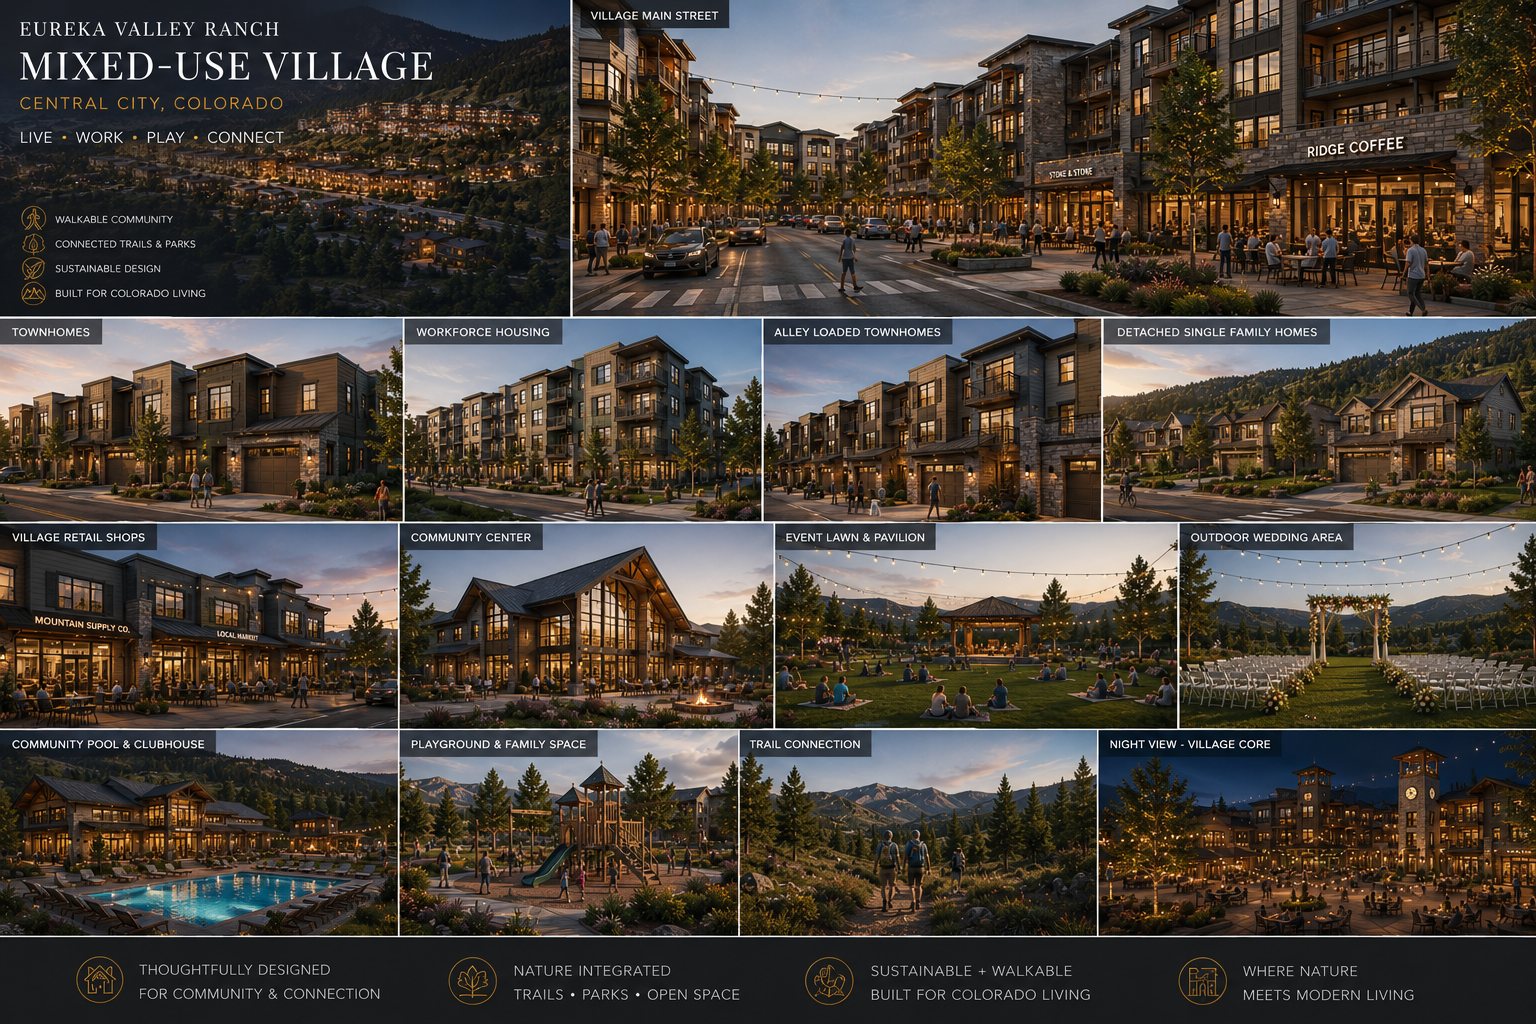 ⤢
⤢Product Types & Neighborhoods
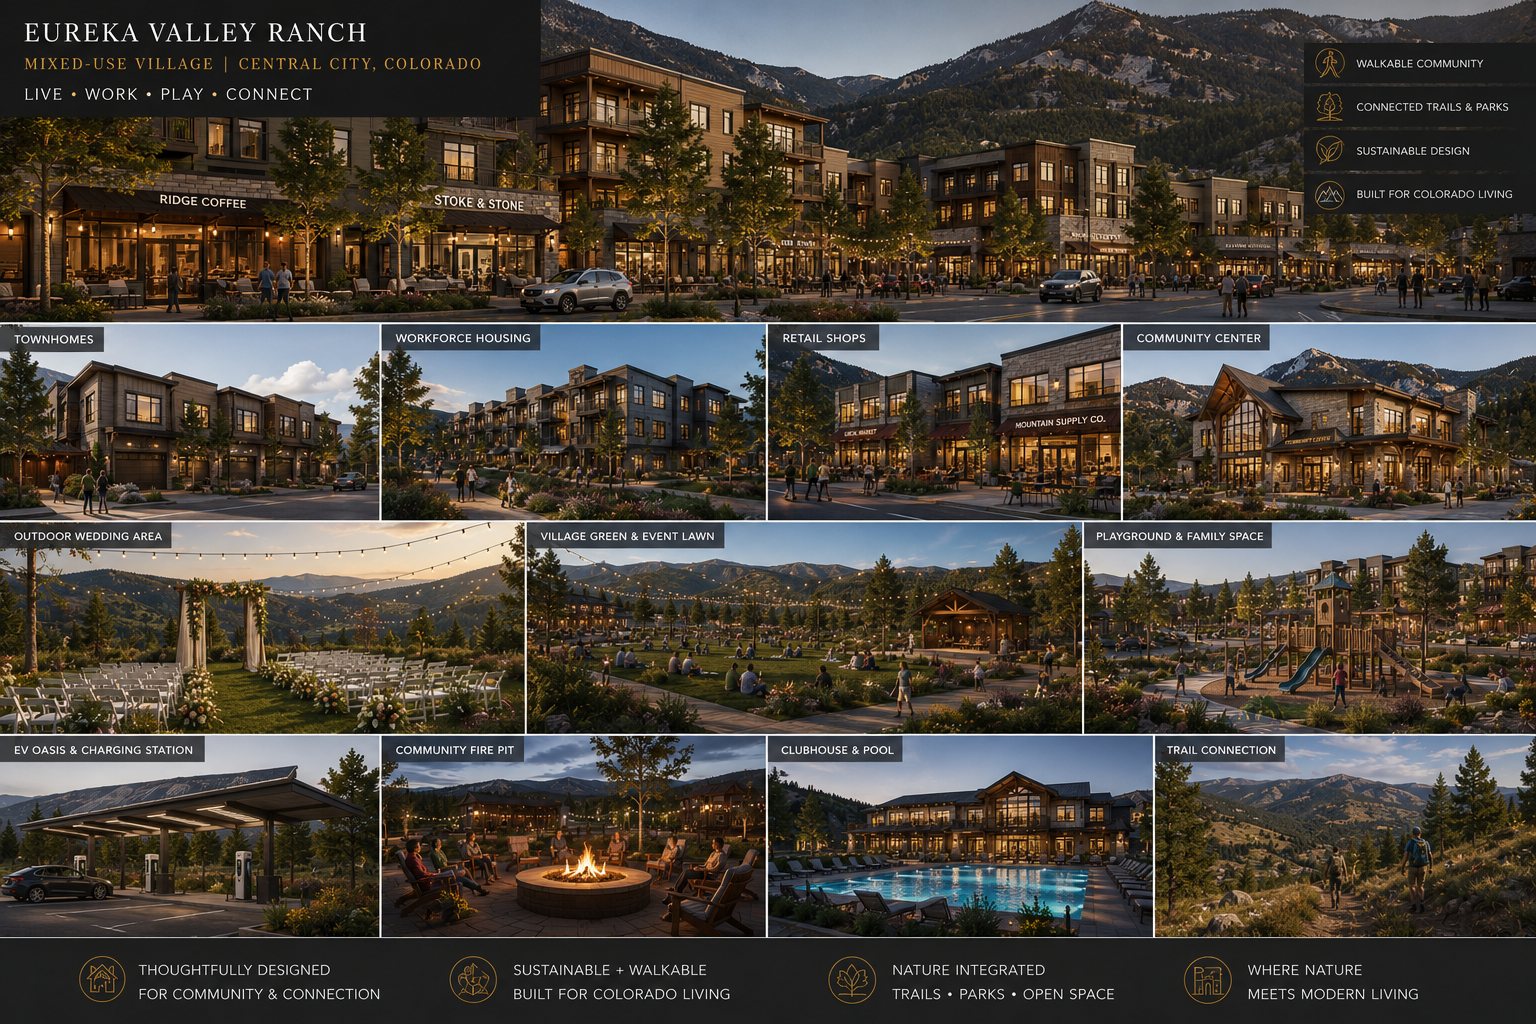 ⤢
⤢Community Character & Amenities
ILLUSTRATIVE CONCEPT IMAGERY · NOT A REPRESENTATION OF FINAL BUILT PRODUCT
WHY HERE
The gaming corridor runs continuously — casino floors, hotels, food and beverage, housekeeping, and security around the clock — yet the workforce that staffs it has almost nowhere in Central City to live. Operators have absorbed commuter buses from Denver and relocation incentives for years rather than solved the underlying problem.
Whoever builds the corridor's first walkable, mixed-use community sets the rents, captures the anchor grocer, and owns the workforce-housing relationship with the casinos. Phase 1 is sized specifically to convert that commuting cost into community — minutes from the casino floor on Route 119.
THE LAND
The valley floor, the ridgelines, and the corridor connection — the site as it stands today.
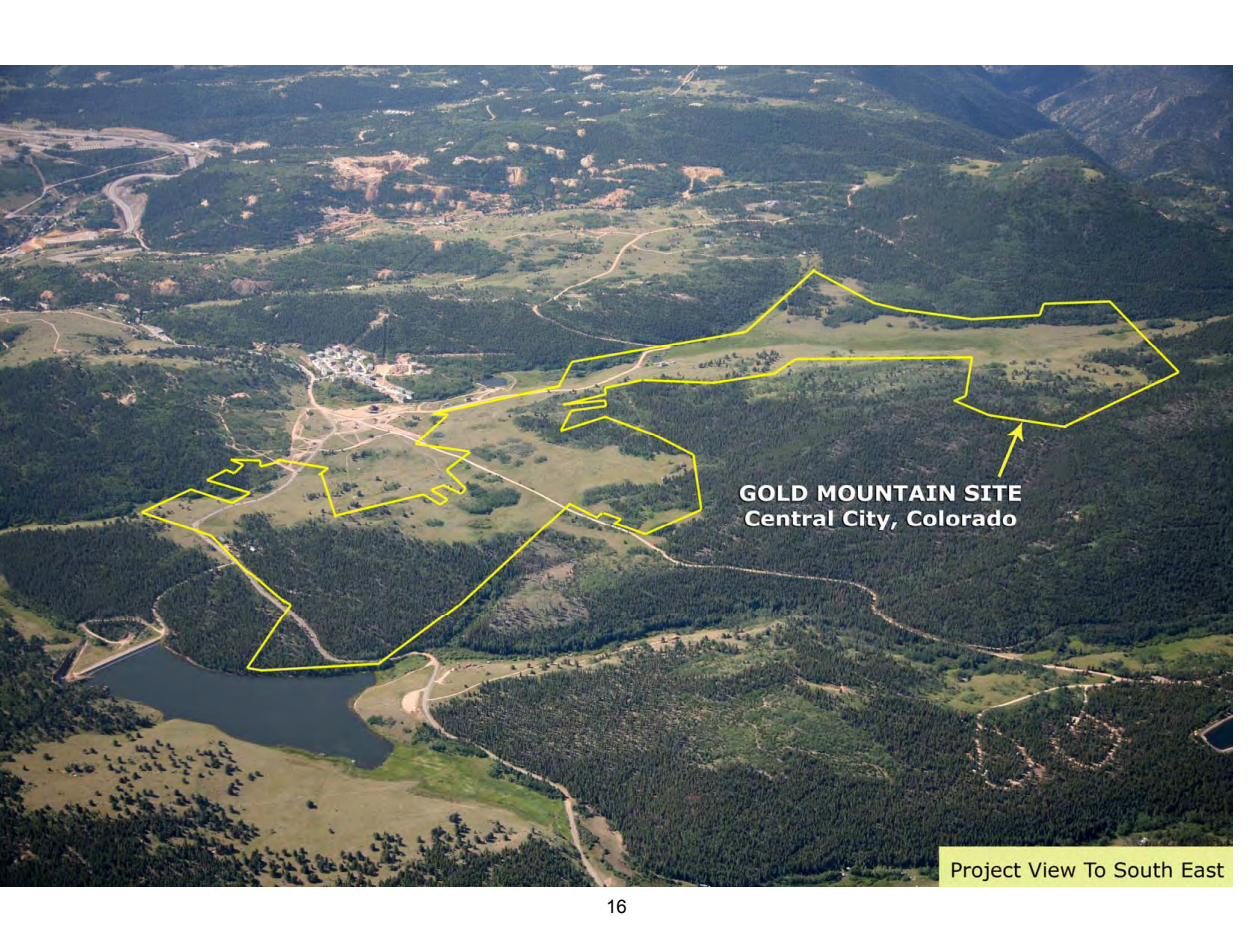
SITE AERIAL — VALLEY FLOOR
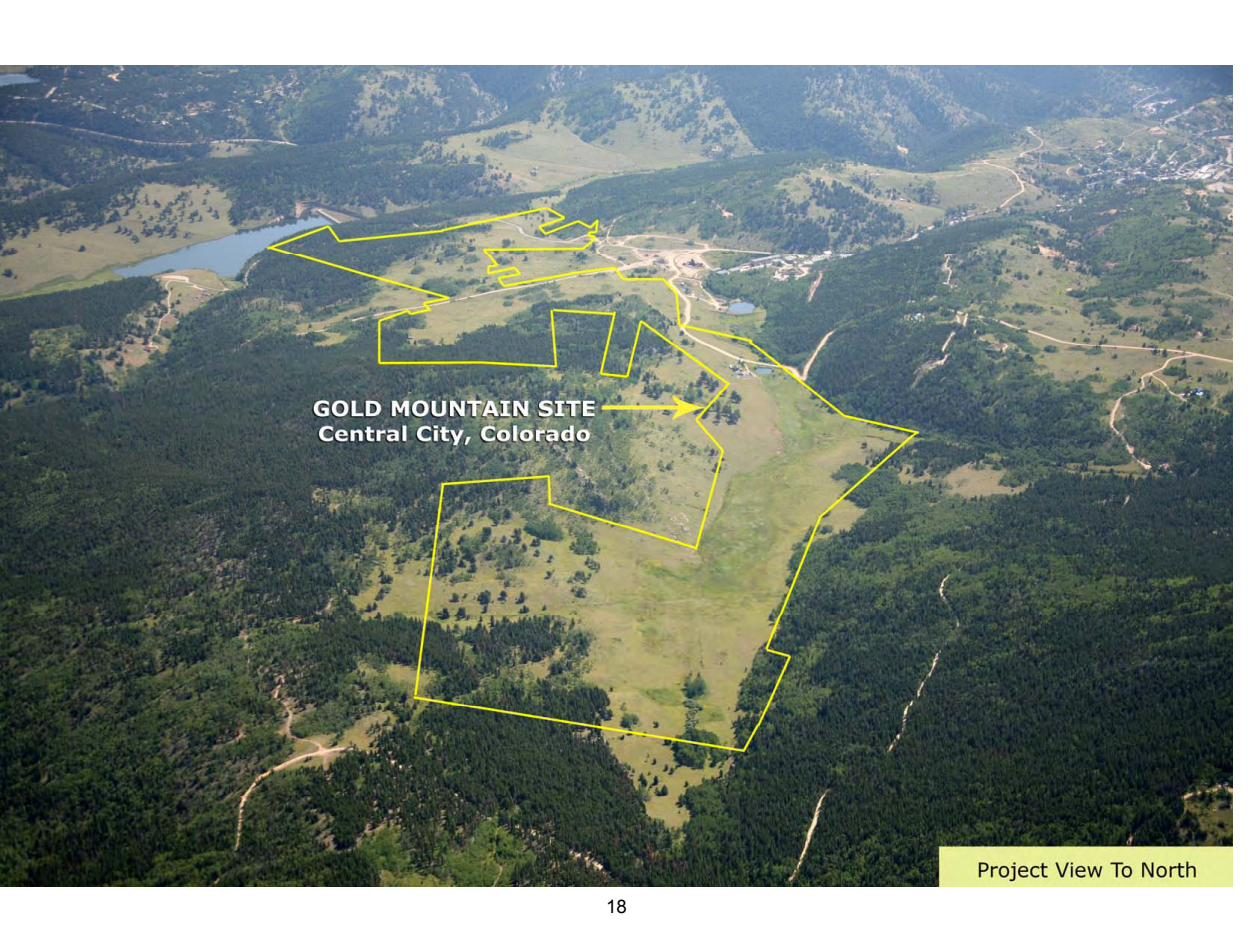
SITE AERIAL — NORTHERN REACH
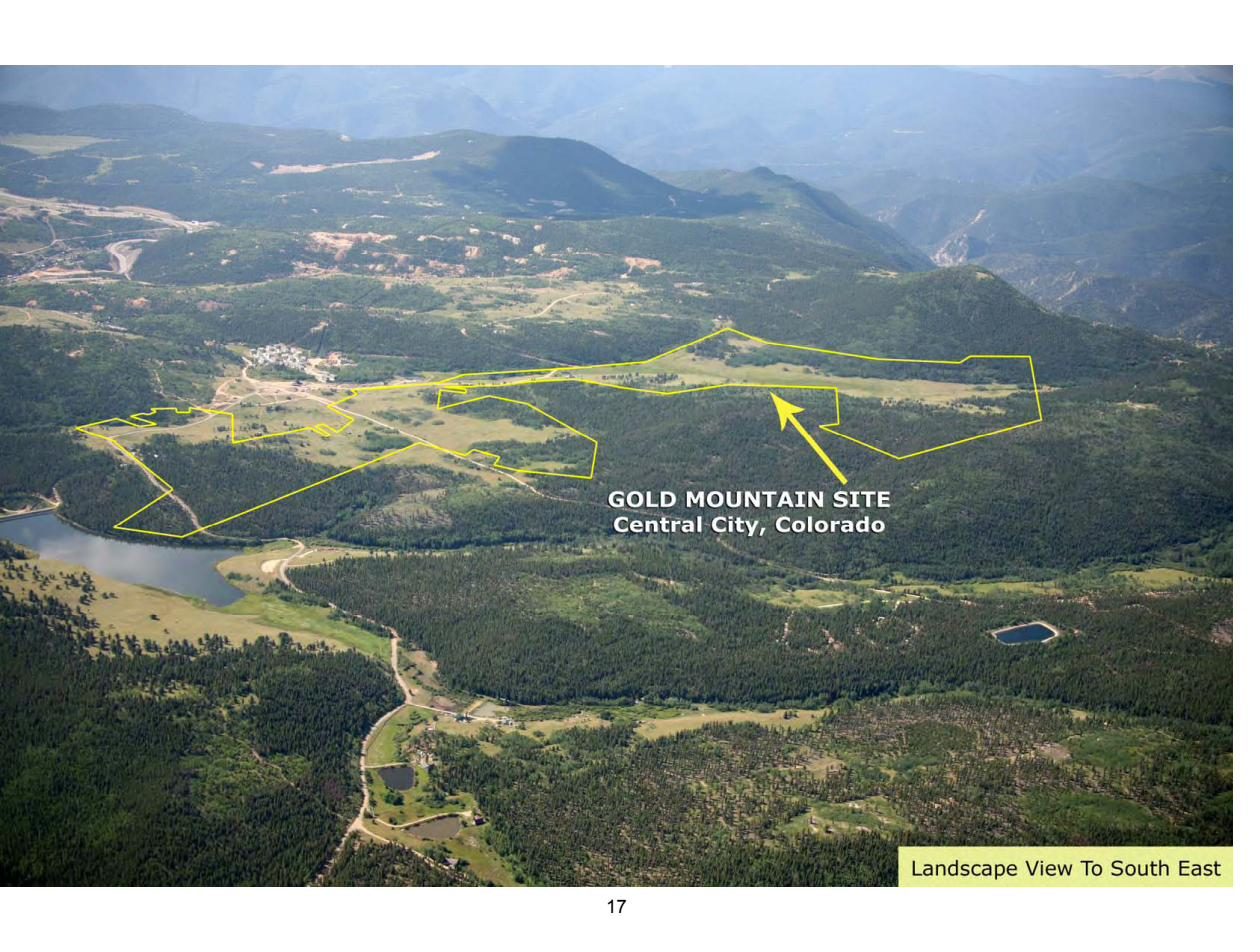
SITE AERIAL — EASTERN RIDGE
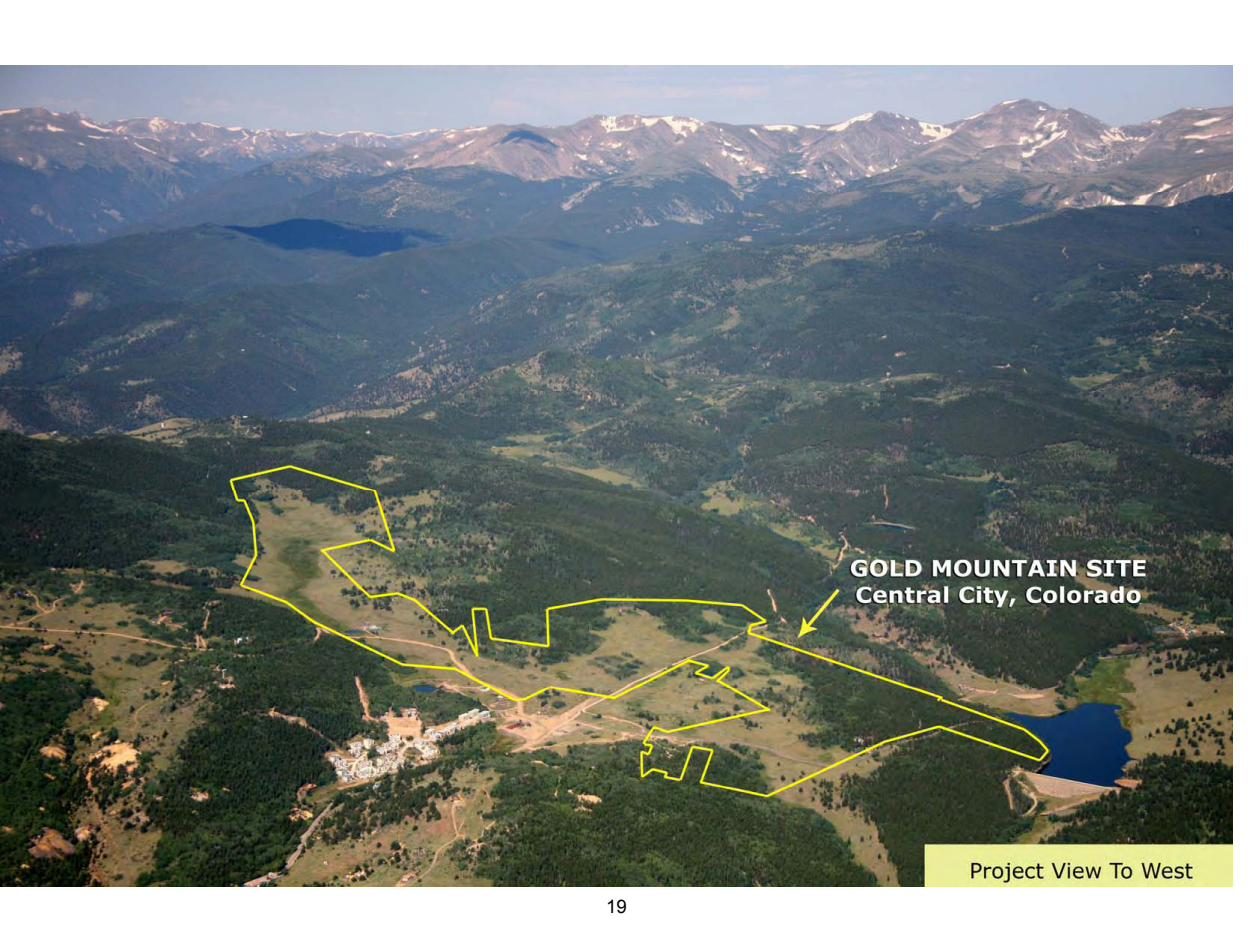
SITE AERIAL — CORRIDOR CONNECTION
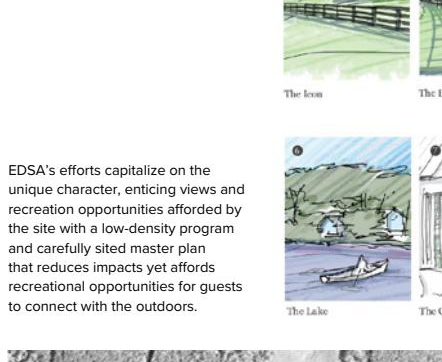
VILLAGE CORE — CHARACTER IMAGERY
INFRASTRUCTURE-FIRST
The original concept for this valley placed hundreds of homes on the land with no retail at all. Balance Capital rebuilt the framework around a simple conviction: a community without a grocer, a clinic, and a place to gather isn't a community yet. The Village Core now delivers in staged tranches tied to occupancy — 30,000 SF with the first residents, growing to 100,000 SF as the villages fill in.
Water, utilities, and access are sequenced the same way: Phase 1 is sized within the city's existing surplus firm yield, with expanded capacity following as later phases warrant it.
LEARN MORE